
Machine vision inspection can solve a problem that conventional automated optical inspection (AOI) handles poorly: components that vary naturally in shape and position even when they are correctly assembled. The R&D team of Aurightec China built a custom machine vision system for a rail transit electronics product where soldered cables were generating AOI false calls. The result was 74% higher inspection throughput and the removal of a manual final inspection step.
Matthew Wang - R&D Manager at Aurightec China
Results at a glance
| Performance indicator | Before | After |
|---|---|---|
| Inspection UPH (units per hour) | 207 | 360 |
| Inspection efficiency | — | +74% |
| Final inspection staffing | 2 operators | 1 operator |
The challenge: why AOI struggles with soldered cables
A rail transit electronics product required multiple cables to be soldered onto a PCB. Unlike conventional electronic components, soldered cables vary naturally in length, orientation and position — even when the soldering result is perfectly acceptable.
The customer initially used automated optical inspection. Strict inspection parameters produced frequent false alarms, while some genuine soldering defects still required manual verification. The core difficulty was not detection sensitivity but discrimination: distinguishing genuine defects from acceptable variation, without compromising inspection reliability.
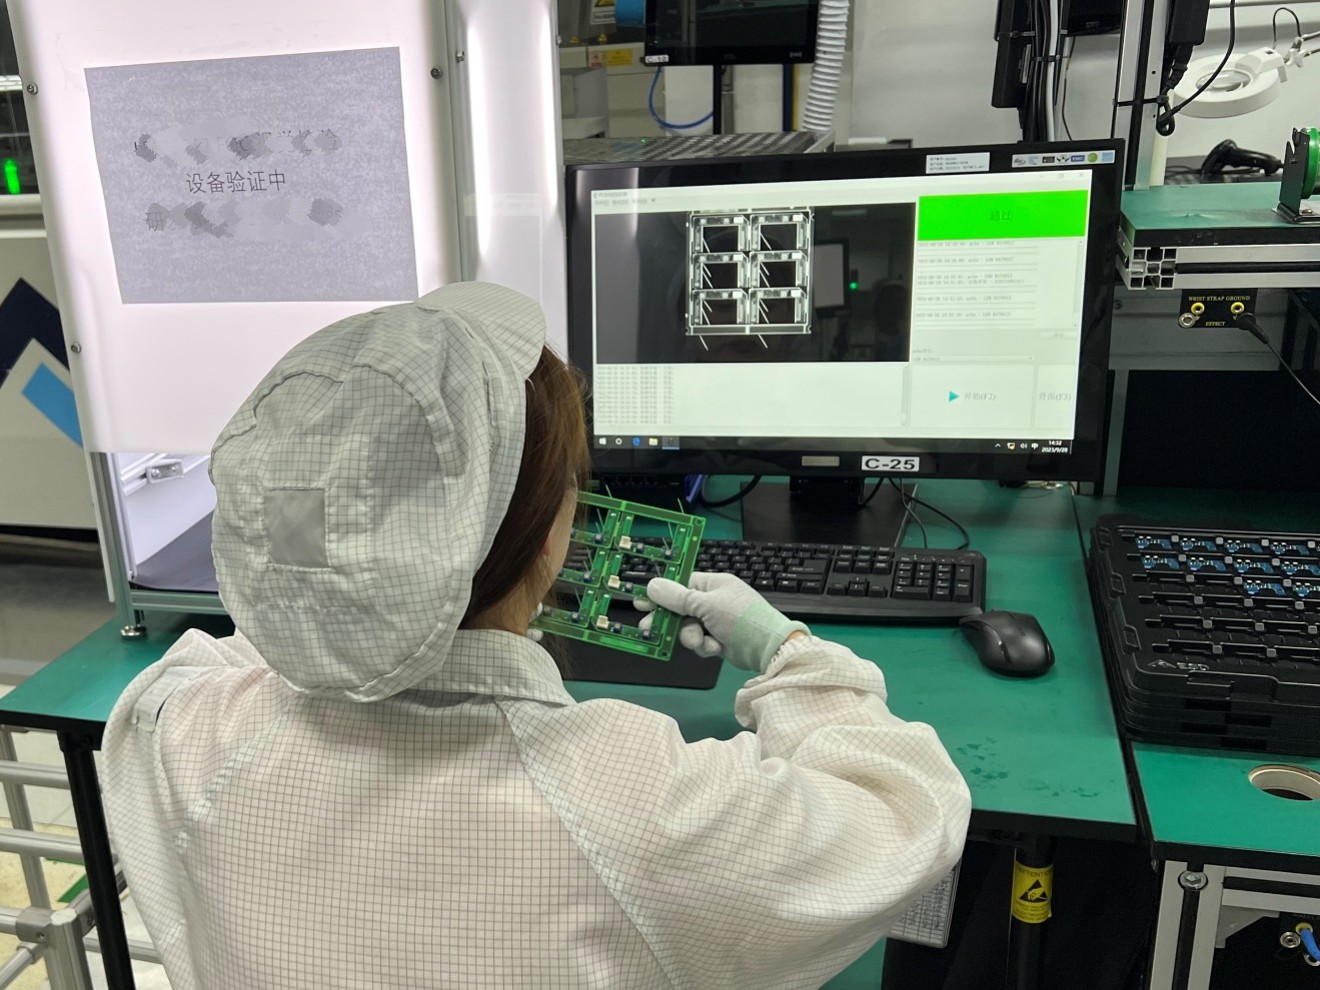
The solution: a machine vision system built around the cable structure
Aurightec’s R&D team developed a dedicated machine vision inspection system tailored to the product’s cable structure and inspection requirements, rather than adapting a general-purpose AOI recipe.
How the inspection works
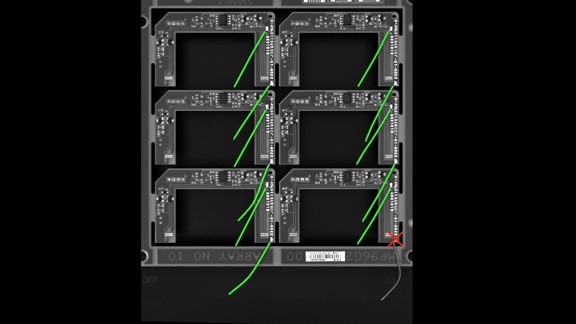
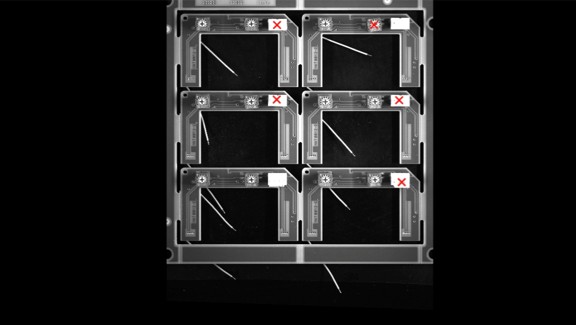
- Captures and corrects PCB images to establish a consistent coordinate system.
- Identifies cables against the complex PCB background.
- Extracts key characteristics, including cable length, orientation and position.
- Compares the results against predefined criteria to identify missing solder joints, abnormal cable positions and other non-conformities.
What does the system combine
The solution brings together optical design, image correction, intelligent cable recognition, machine vision algorithms and industrial PC-based software development. It was deployed successfully on the Suzhou Plant production line, replacing the previous manual final quality control (FQC) inspection process.
Measurable results: 74% higher inspection throughput
Following implementation on the production line:
- Inspection UPH increased from 207 to 360
- Inspection efficiency improved by approximately 74%
- Final inspection staffing was reduced from two operators to one
- Reliance on general-purpose AOI equipment was reduced
The inspection methodology can also be adapted to other product models with similar cable structures, providing a scalable approach to inspecting non-standard flexible components.
From experience-based inspection to repeatable standards
The value of customized inspection goes beyond automation. By translating operator experience into defined parameters and repeatable inspection logic, machine vision makes quality decisions more consistent and measurable — the difference between an inspection that depends on who is on shift and one that produces the same answer every time.
By combining manufacturing expertise with engineering and machine vision capabilities, Aurightec helps customers improve inspection reliability, process efficiency and delivery consistency for complex electronic products.
Frequently asked questions
What is machine vision inspection?
Machine vision inspection uses cameras, optics and image-processing algorithms to assess products automatically against defined criteria. Unlike a fixed AOI recipe, a custom machine vision system can be built around the specific characteristics of a product — in this case cable length, orientation and position — which allows it to separate acceptable variation from genuine defects.
Why does AOI produce false calls on soldered cables?
Conventional automated optical inspection compares an assembly against expected component positions and shapes. Soldered cables vary naturally in length, orientation and position even when correctly soldered, so inspection parameters strict enough to catch real defects also flag acceptable assemblies as faults.
Can machine vision replace manual final inspection?
In this case it did. The custom system replaced the previous manual final quality control step, raised inspection throughput from 207 to 360 units per hour, and reduced final inspection staffing from two operators to one.
Can the same approach be used for other products?
Yes. The inspection methodology can be adapted to other product models with similar cable structures, which makes it a scalable approach for inspecting non-standard flexible components rather than a one-off solution.
Do you have an inspection problem that standard equipment cannot solve? Our engineering and R&D teams develop customized test and inspection solutions in-house.
Let's talk